Validation Header

Validation desc

R 1 500 000 Bond Calculator | 8 Bedroom House for Sale in Daggafontein

Springs, Daggafontein

8 6.5 5
Erf Size: 2 419 m²

4 Homes on One stand for sale in Daggafontein!!

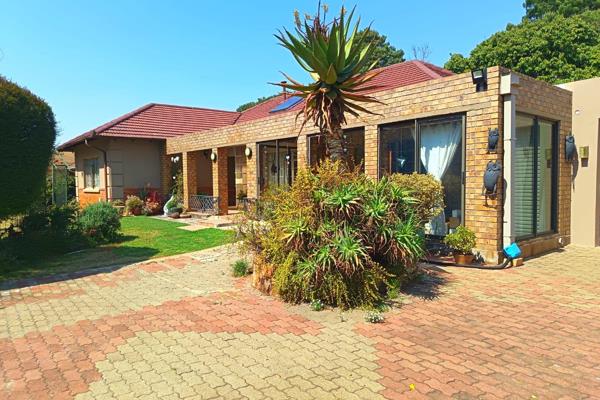
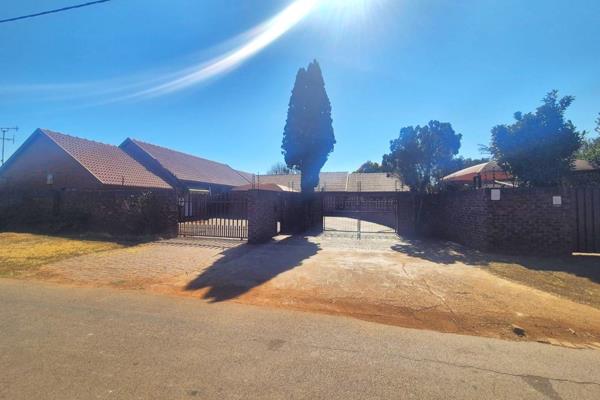
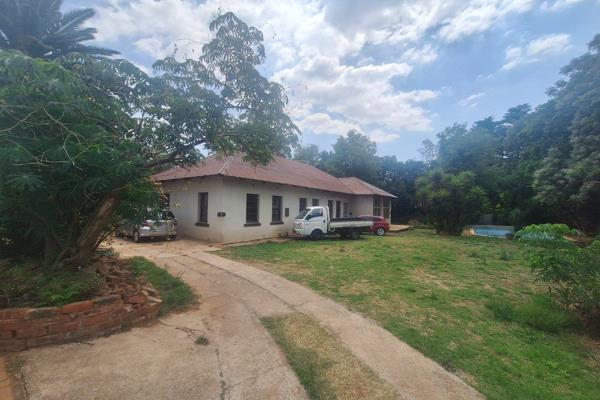

Investment opportunity with existing monthly rental income of +- R20 000 !!! 4 Homes for the price of 1 !!! Low maintenance - tiled roof, face brick and pre paid electricity. House 1 (main home) offers: Neat paved driveway with shaded carport. Large welcoming entrance hall. Open plan kitchen and lounge area with a sliding door opening to large back yard. Kitchen offers a center island, breakfast nook, ample built-in cupboards, lots of working space, hob and double eye level oven. Separate laundry with washing machine connection. Separate walk in pantry. Private bathroom with own entrance to back yard, offering shower, basin and toilet. Bedroom 1 (main bedroom), is very spacious, offers built-in cupboards, en suit bathroom with skylight and offers bath, shower, basin and toilet. Bedroom 2 is spacious and offers built in cupboards. Bedroom 3 is very spacious and tiled, could also be used as a study. Large back yard. House 2 offers: Shaded carport for 2 vehicles. Entrance hall. Open plan tiled lounge with sliding door leading to the patio with built in braai and spacious backyard with own sparkling pool. Open plan kitchen that offers undercounter oven, hob, extractor fan, pantry and washing machine connection. Guest toilet with basin. Linen closet. Both Bedroom 1 and 2 is spacious and carpeted with built in cupboards. Full bathroom that offers a bath, shower, basin and toilet. House 3 offers: Bachelors flat that offers 1 tiled bedroom with built in cupboards. Bathroom with shower, basin and toilet. Tiled lounge with sliding door. Kitchen with built in cupboards. Single shared shade net carport . Spacious backyard. House 4 offers: Paved driveway. Single roll up garage. Bathroom with shower, basin and toilet. 2 Bedrooms, which the main bedroom offers built in cupboards and a ceiling fan. Tiled lounge. Open plan dining and kitchen area. Spacious backyard. To make this property your extra monthly income or massive home - give me a call !

Property Overview

Listing Number
117501287
Type of Property
House
Description
Freestanding
Lifestyle
Suburban
Erf Size
2 419 m²
Rates and Taxes
R 1 200
Zoning
General Residential

Rooms

Bedroom
8
Bedroom 1
House 4, Tiled Floors, Curtain Rails, Fan, Built-in Cupboards, Double Bedroom
Bedroom 2
House 4, Tiled Floors
Bedroom 3
House 3, Tiled Floors, Built-in Cupboards, Double Bedroom
Bedroom 4
House 2., Carpets, Built-in Cupboards
Bedroom 5
House 2, Carpets, Built-in Cupboards, Queen Bedroom
Bedroom 6
Main house. Door to backyard. Can be used as study, Tiled Floors, Curtain Rails, King Bedroom
Bedroom 7
en suit (Main house), Carpets, Curtain Rails, Built-in Cupboards, Queen Bedroom
Bedroom 8
Main House 1. en suit, Carpets, Parquet Floors, Curtain Rails, Built-in Cupboards, Double Bedroom, King Bedroom
Bathroom
6.5
Bathroom 1
House 4, Tiled Floors, Basin, Shower, Toilet
Bathroom 2
House 3, Tiled Floors, Basin, Shower, Toilet
Bathroom 3
House 2, Tiled Floors, Basin, Bath, Shower, Toilet
Bathroom 4
House 2., Tiled Floors, Basin, Guest Toilet
Bathroom 5
Main House. Bathroom next to laundry. Door to backyard, Tiled Floors, Basin, Shower, Toilet
Bathroom 6
Main House 1, Tiled Floors, Basin, Shower, En suite, Toilet
Bathroom 7
skylight (Main house), Tiled Floors, Basin, Main en Suite, Bath, Shower, Toilet
Kitchen
4
Kitchen 1
House 4, Open Plan, Tiled Floors
Kitchen 2
House 3, Built-in Cupboards
Kitchen 3
House 2, Pantry, Extractor Fan, Washing Machine Connection, Tiled Floors, Under Counter Oven, Hob
Kitchen 4
SPACIOUS! prepbowl, serving window (Main house), Breakfast Nook, Eye Level Oven, Parquet Floors, Open Plan, Built-in Cupboards, Centre Island, Hob
Lounge
3
Lounge 1
House 3. Sliding door, Tiled Floors, Curtain Rails
Lounge 2
House 4, Tiled Floors
Lounge 3
sliding door (house 2), Tiled Floors, Fan, Open Plan
Dining Room
2
Dining Room 1
House 4. Sliding door, Tiled Floors, Open Plan
Dining Room 2
Main house, Tiled Floors, Parquet Floors, Open Plan
Family/TV Room
1
Family/TV Room 1
Main house. sliding door to backyard, Tiled Floors, Parquet Floors, Curtain Rails, Open Plan
Entrance Hall
2
Entrance Hall 1
Main house, Parquet Floors, Spacious
Entrance Hall 2
House 2., Tiled Floors, Spacious
Other
2
Other 1
laundry room (Main house), Tiled Floors
Other 2
walk in pantry room (Main house), Tiled Floors

External Features

Garage
1
Garage 1
House 4, Roll up, Single
Parking
4
Parking 1
House 2, Carport, Secure Parking, Shade net covered, Single
Parking 2
House 2, Carport, Secure Parking, Shade net covered, Single
Parking 3
Main house, Carport, Secure Parking, Shade net covered, Single
Parking 4
House 3, Carport, Secure Parking, Shade net covered, Single
Pool
1
Pool
House 2

Building

Roof
Tile
Wall
Face-brick
Window
Steel, Wood, Skylight

Other Features

Security
1
Security 1
Totally Fenced, Security Gate, Burglar Bars
Temperature Control
1
Temperature Control 1
Cooling Fans
Special Features
1
Special Features 1
Built in Braai, Paveway, Open Plan, Wood Ceilings, Sliding Doors, Totally Walled
Nearby Public Transport
Minibus Taxi


Contact Agent

By continuing I understand and agree with our Terms & Conditions and Privacy Policy.
https://images.prop24.com/305454320/Fit450x225

Go East Properties

Latest Listings


  • 3 Bedroom House for Sale in Daggafontein, Springs
    R 1 290 000

  • 8 Bedroom House for Sale in Daggafontein, Springs
    R 1 500 000

  • 4 Bedroom House for Sale in Daggafontein, Springs
    R 1 280 000

  • 3 Bedroom House for Sale in Daggafontein, Springs
    R 1 435 000

  • 4 Bedroom House for Sale in Daggafontein, Springs
    R 860 000